All plans
The Trinity
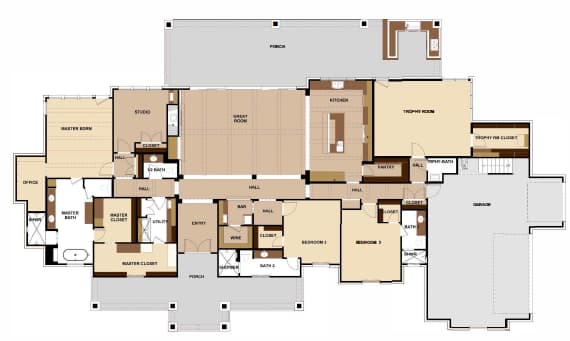
4,192Square feet
3Bedrooms
3.5Bathrooms
3Car garage
Stories 1Study 1Living 1Media 1
Every plan is drawn in-house in 3D and can be customized to your lot and your family.
 Chance LeighCustom Homes
Every plan is drawn in-house in 3D and can be customized to your lot and your family.